
Professional AutoCAD 2D Drafting & Engineering Design
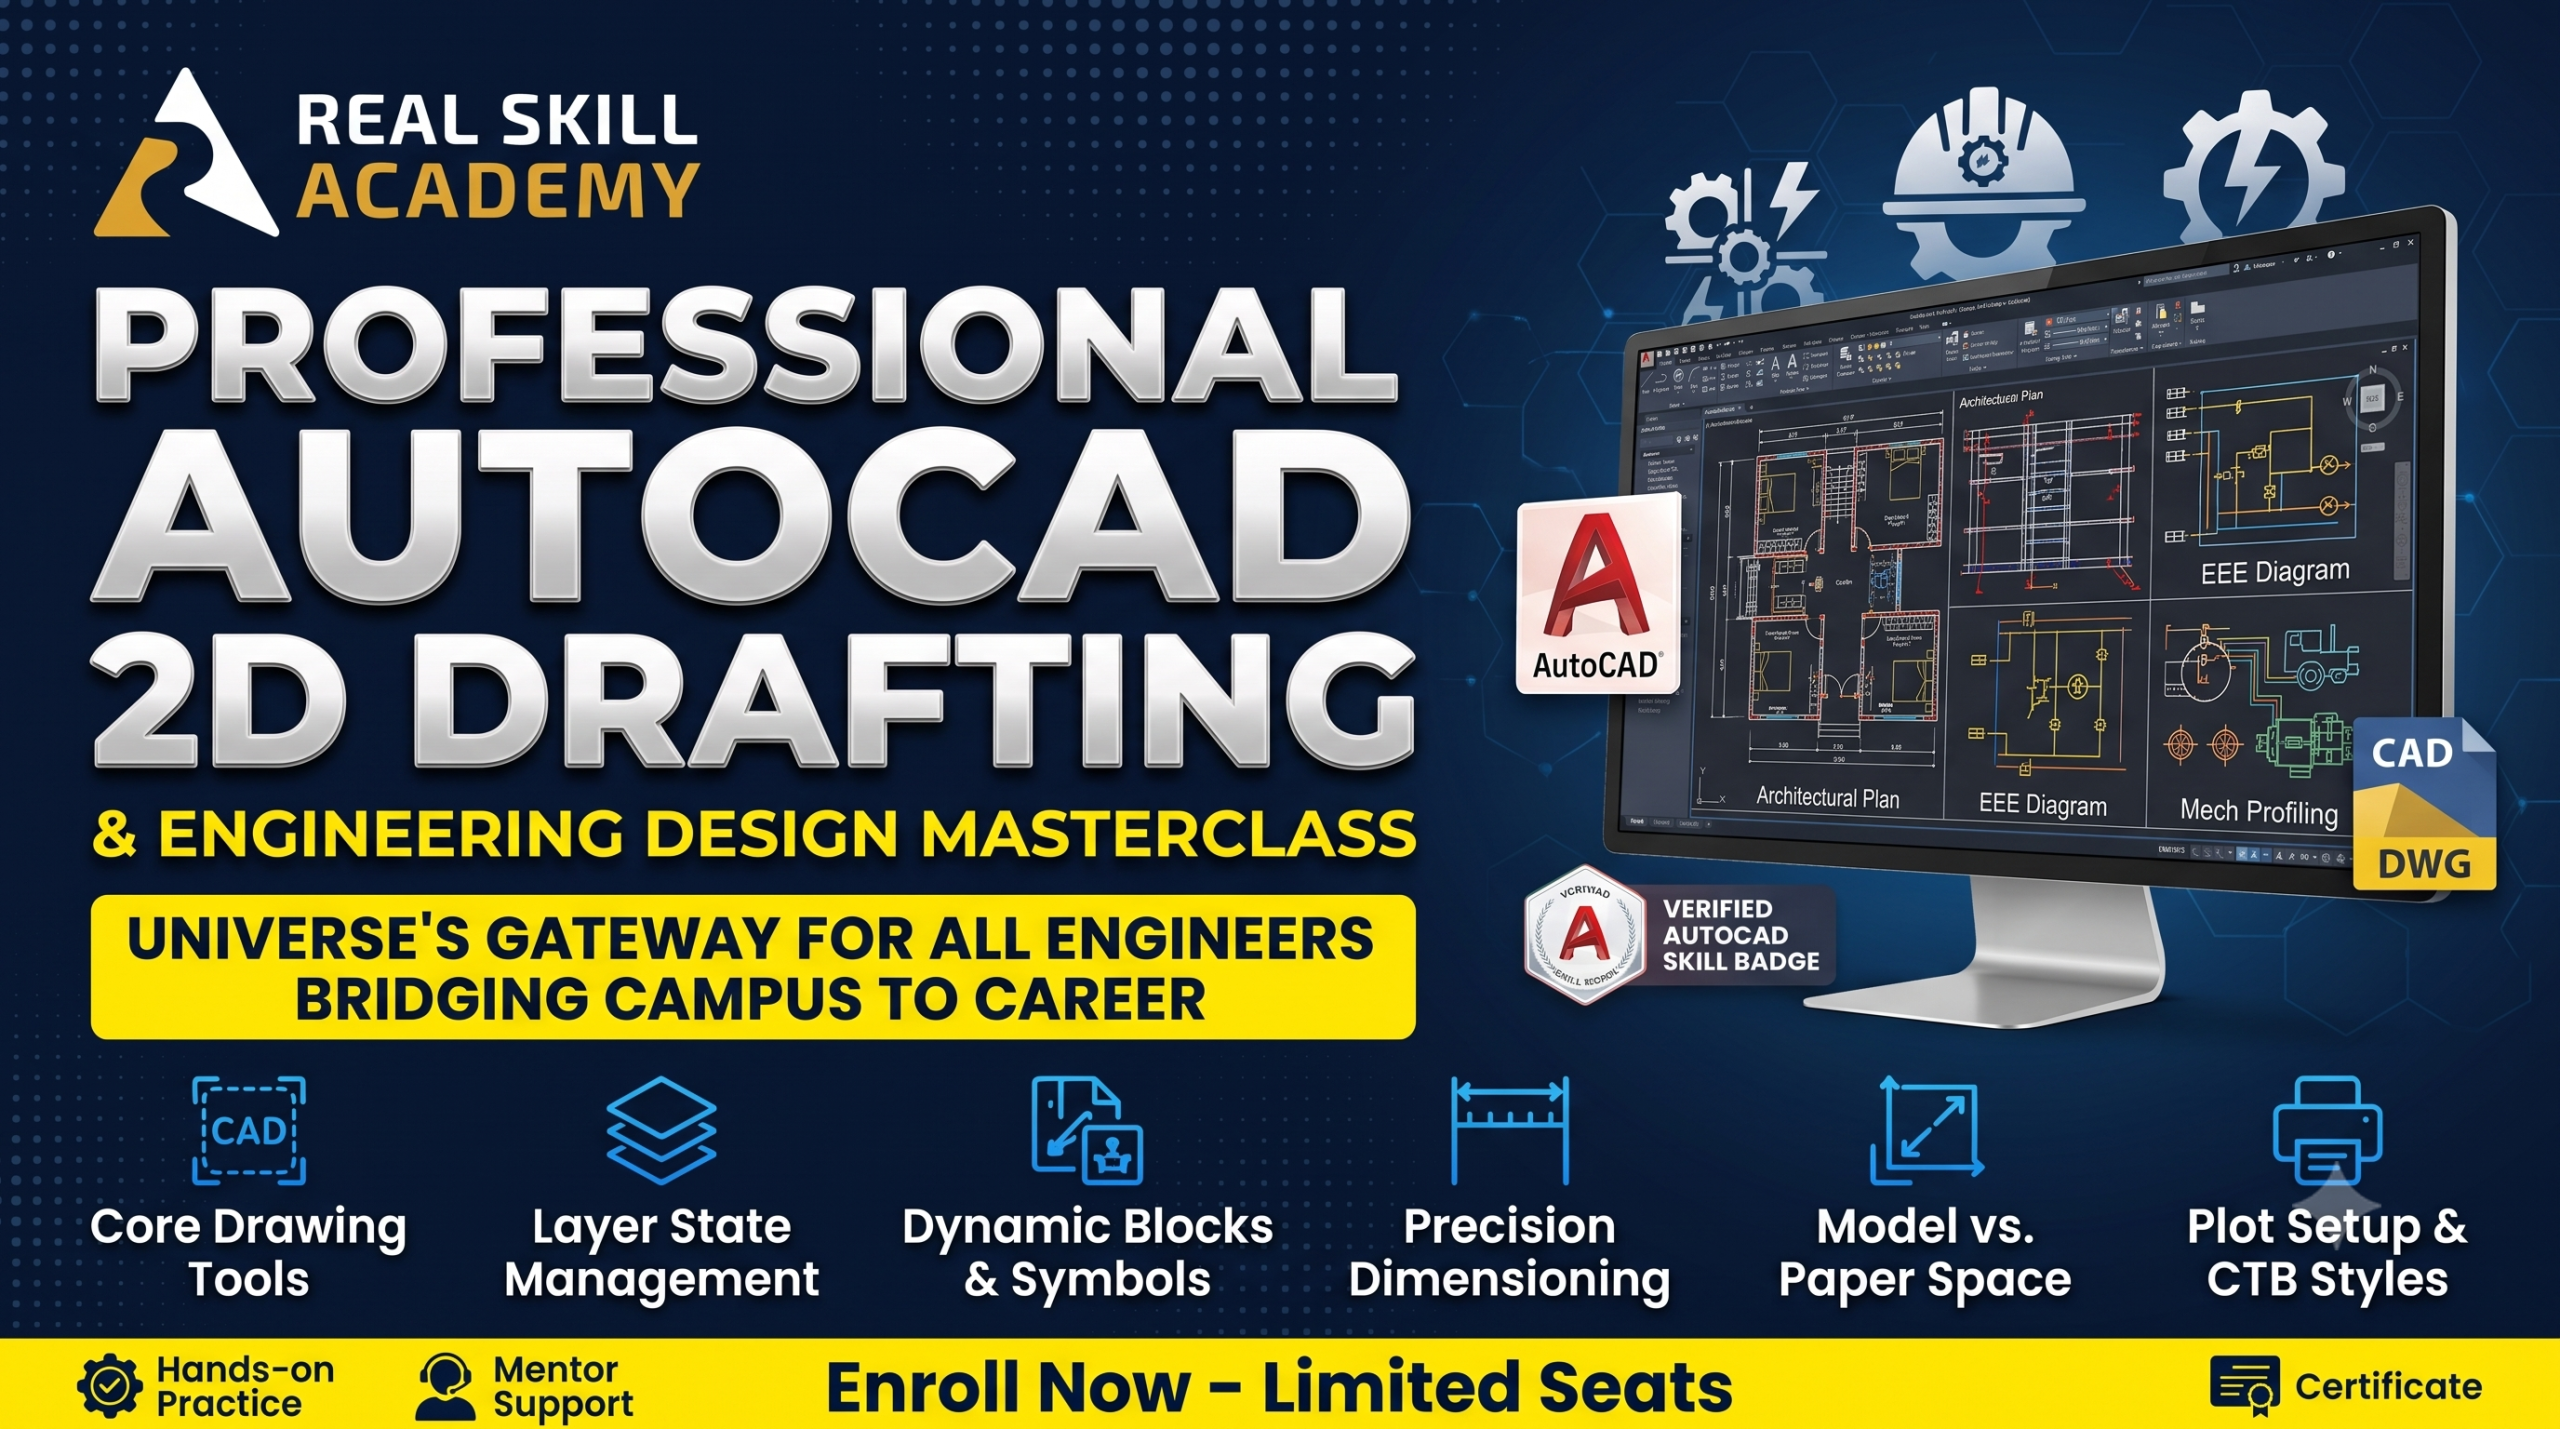
About Course
Master Core Drawing Tools, Layer Management, Block Creation, Annotation Dimensioning, and Print/Plot Layout Settings.
AutoCAD is the universal foundational skill required across virtually every engineering discipline. This fully online, hands-on masterclass serves as the perfect low-barrier gateway for university students, bridging basic academic drafting into practical corporate computer-aided design.
What Makes This Course Essential for Engineering Students?
- Civil & Architectural Engineering: Prepares students to read architectural layouts, draft floor plans, draw walls/doors/windows using layers, and apply hatch patterns.
- Electrical & Electronic Engineering (EEE): Teaches EEE students how to use blocks and dynamic symbols to draw single-line diagrams (SLD), switchboard circuits, and conduit layouts.
- Mechanical & Industrial Engineering: Covers precision measurement, dimensioning, geometric modification commands (trim, extend, array, offset), and drawing mechanical component profiles.
Target Career & Freelancing Pathways:
- Corporate Roles: Junior CAD Operator / Draftsperson in real estate, construction, manufacturing, and MEP consulting firms.
- Freelance & Academic: Freelance 2D CAD Specialist converting paper sketches to .dwg files on platforms like Fiverr and Upwork, and Academic Project Lead independently designing thesis drawings.
Course Content
TOPIC 01: Software Environment Setup & Core Drawing Tools
-
Lesson 1.1: Workspace Navigation & Basic Drawing Commands
-
Lesson 1.2: Complex Geometries & Object Removal
TOPIC 02: Precision Object Editing & Geometric Modifiers
TOPIC 03: Layer Management, Color Coding & Object Properties
TOPIC 04: Blocks, Dynamic Symbols & Text Annotations
TOPIC 05: Layouts, Viewports, Plotting & Printing Concepts
Student Ratings & Reviews

No Review Yet