
Commercial HVAC System Design & Thermal Load Calculation
About Course
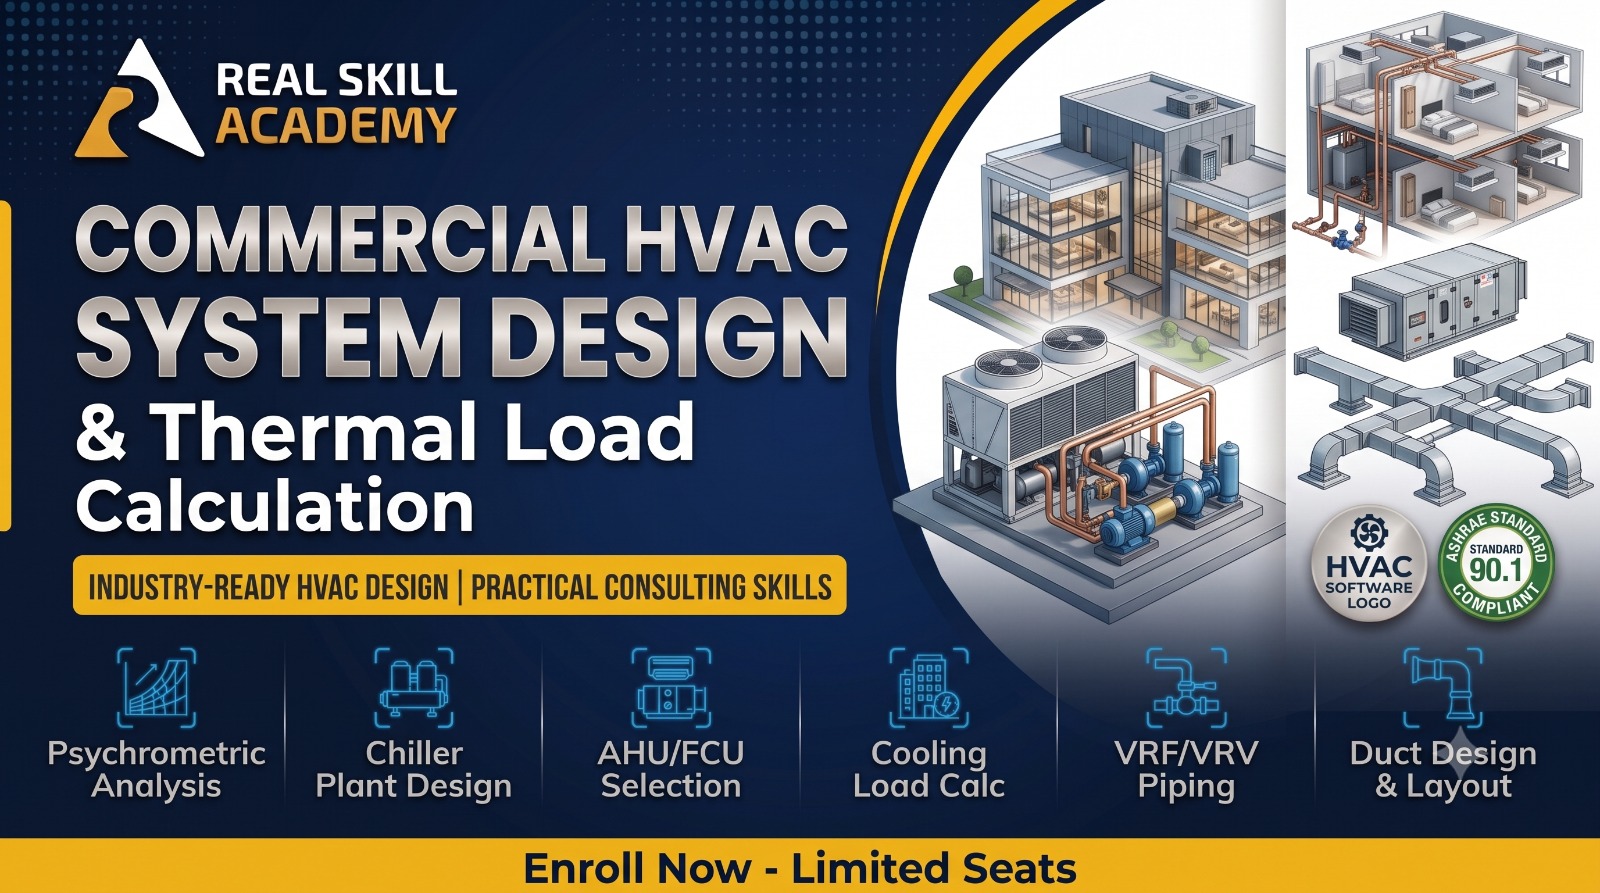
Master Cooling Load Calculations, Psychrometric Chart Analysis, Air Distribution Duct Design, VRF & Chilled Water Plant Engineering.
Advance your career in MEP consulting and building services engineering with Real Skill Academy. This practical, online live masterclass covers heating, ventilation, and air conditioning (HVAC) design for commercial towers, corporate offices, hospitals, shopping malls, and industrial facilities in accordance with ASHRAE and BNBC standards.
What Makes This Course Essential for MEP Engineers?
- Thermal Load Calculation Mastery: Learn step-by-step heat gain/loss calculations, solar radiation effects, occupancy loads, and psychrometric air conditioning processes.
- Ductwork & Air Distribution Design: Size supply/return air ducts using the Equal Friction Method, select diffusers/grilles, and design balanced airflow layouts in AutoCAD.
- Equipment Selection & Plant Architecture: Master selection criteria for Air Handling Units (AHU), Fan Coil Units (FCU), VRF/VRV systems, and Central Chilled Water Plants.
Target Career Pathways for Graduates:
- Consultancy & Contracting Roles: Junior HVAC Design Engineer, MEP Mechanical Consultant, Thermal Load Estimation Specialist.
- Facility & Site Management: HVAC Site Project Supervisor, Facility Climate Control Manager, Commercial MEP Engineer.
Course Content
TOPIC 01: HVAC Fundamentals, Heat Transfer & Psychrometrics
-
Lesson 1.1: Fundamentals of Thermodynamics, Heat Transfer & Human Thermal Comfort
-
Lesson 1.2: Psychrometric Chart Analysis & Air Conditioning Processes
TOPIC 02: Commercial Cooling Load Calculations & Software Tools
TOPIC 03: Air Distribution Systems, Duct Sizing & Layout Design
TOPIC 04: HVAC Equipment Sizing: AHU, FCU & VRF/VRV Systems
TOPIC 05: Central Chilled Water Plants, MEP Layouts & Capstone Project
Student Ratings & Reviews

No Review Yet