
Commercial & Residential Interior Design (SketchUp & Enscape)
About Course
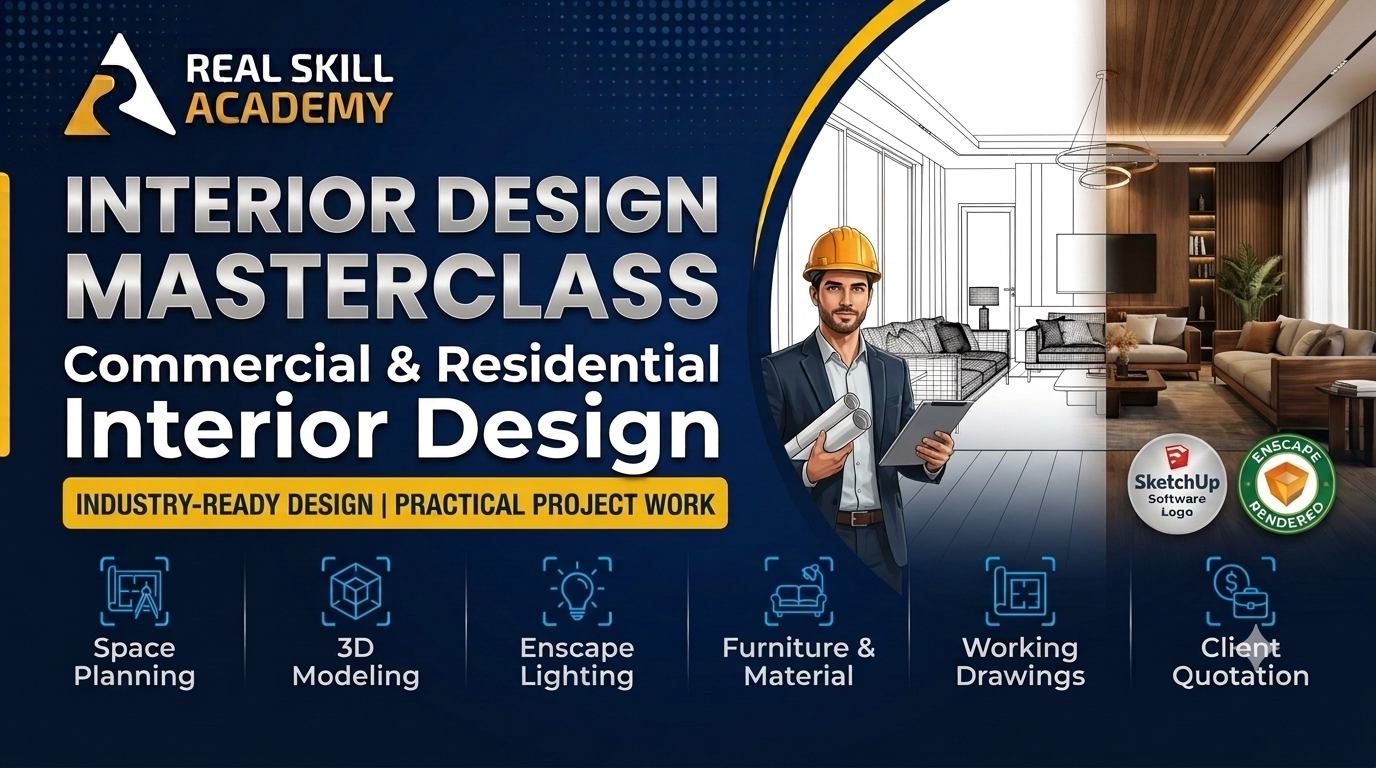
Master Space Planning, 3D Architectural Modeling, Photorealistic Rendering & Client Execution Drawings.
Transform your spatial creativity into professional interior design expertise with Real Skill Academy. Learn how to plan, model, and visualize functional and aesthetically striking residential and commercial spaces using Trimble SketchUp for 3D modeling and Enscape for real-time photorealistic rendering.
What Makes This Course Essential for Designers & Engineers?
- End-to-End Workflow: From initial space planning and ergonomics to 3D modeling, material texturing, lighting design, and photorealistic Enscape renders.
- Commercial & Residential Projects: Work on real-world project types including modern apartments, corporate offices, retail stores, and coffee shops.
- Portfolio-Ready Output: Create professional client presentation boards, material mood boards, and 2D working execution drawings.
Target Career & Freelancing Pathways:
- Corporate Roles: Junior Interior Designer, Spatial Designer, Real Estate Visualizer, Architectural 3D Modeler.
- Freelancing & Remote Work: 3D Rendering Specialist on Fiverr/Upwork, Independent Interior Consultant.
Course Content
TOPIC 01: Principles of Interior Design & Space Planning
-
Lesson 1.1: Fundamentals of Spatial Ergonomics, Color & Material Selection
-
Lesson 1.2: Residential & Commercial Space Layout Planning
TOPIC 02: 3D Interior Modeling in Trimble SketchUp
TOPIC 03: Lighting Design Concepts & Material Texturing
TOPIC 04: Real-Time Photorealistic Rendering in Enscape
TOPIC 05: Client Presentation, Layout Drawings & Portfolio Capstone
Student Ratings & Reviews

No Review Yet