
Structural Analysis & Design (ETABS & BNBC 2020 Fundamentals)
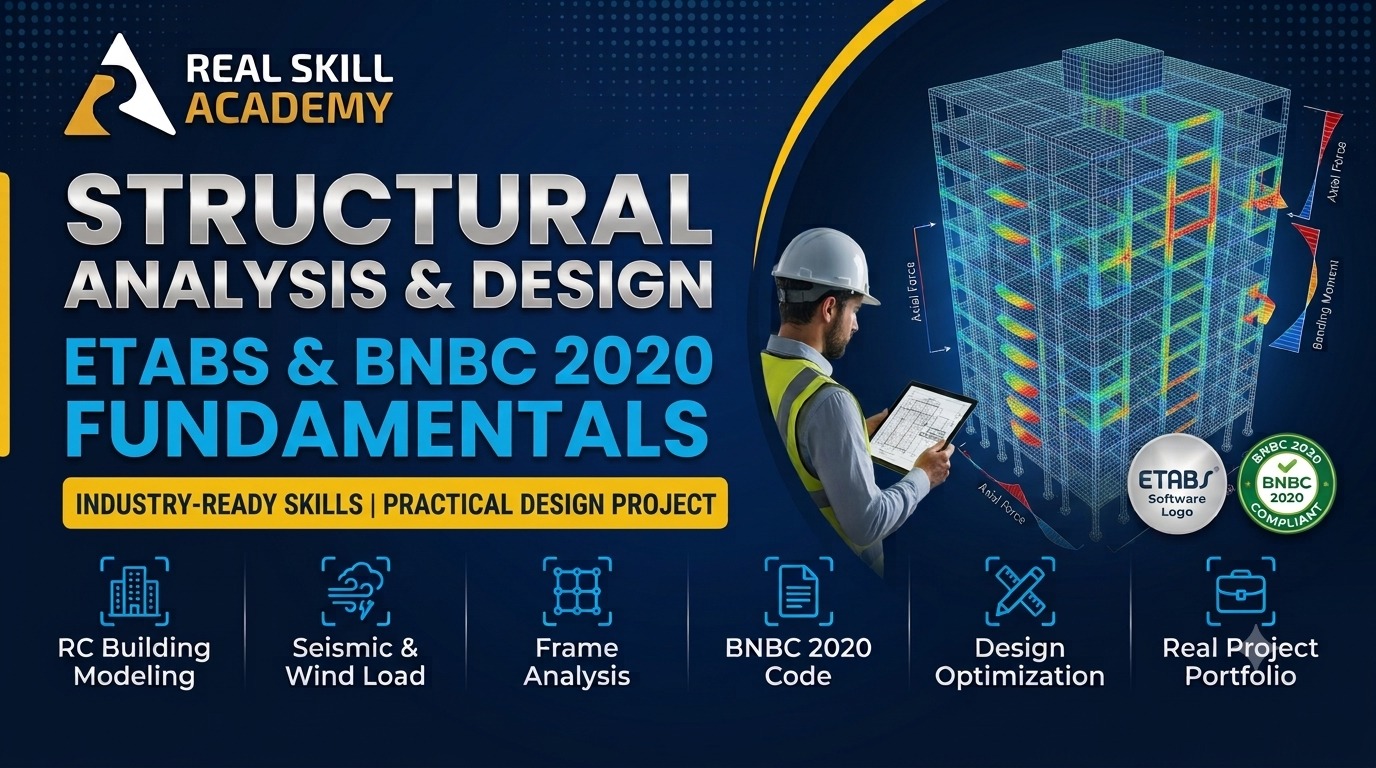
About Course
Master Building Modeling, Load Calculations, Analysis & Structural Member Design according to BNBC 2020 Standards.
Build a strong, industry-ready foundation in structural engineering by learning how to model, analyze, and design reinforced concrete (RC) buildings using ETABS and the Bangladesh National Building Code (BNBC) 2020. This course bridges university mechanics and structural theory with real-world consulting practice.
What Makes This Course Essential for Civil Engineers?
- Code-Compliant Design: Learn step-by-step application of Gravity (Dead/Live) and Lateral (Wind/Seismic) loads as per BNBC 2020.
- Full Workflow Mastery: From architectural drawing interpretation and 3D grid modeling to frame analysis, concrete design, and foundation concepts.
- Practical Project Output: Work on a complete multi-story RC building project and generate professional structural calculation sheets and design reports.
Target Career Pathways for Graduates:
- Consultancy & Industry Roles: Junior Structural Design Engineer, Civil CAD Draftsperson, Structural Analyst.
- Real Estate & Construction: Site Structural Engineer, Real Estate Project Assessor.
- Higher Studies & Research: Capstone & Thesis Modeling Specialist for Advanced Structural Research.
Course Content
TOPIC 01: Fundamentals of Structural Engineering & BNBC 2020 Provisions
-
Lesson 1.1: Primary Structural Elements, Load Paths & Structural Behavior
-
Lesson 1.2: BNBC 2020 Code Provisions & Architectural CAD Reading
TOPIC 02: 3D Building Modeling & Section Properties in ETABS
TOPIC 03: 3D Structural Modeling of RC Buildings in ETABS
TOPIC 04: Structural Analysis, Stability Checks & Member Design
TOPIC 05: Foundation Design Fundamentals & Capstone Project
Student Ratings & Reviews

No Review Yet